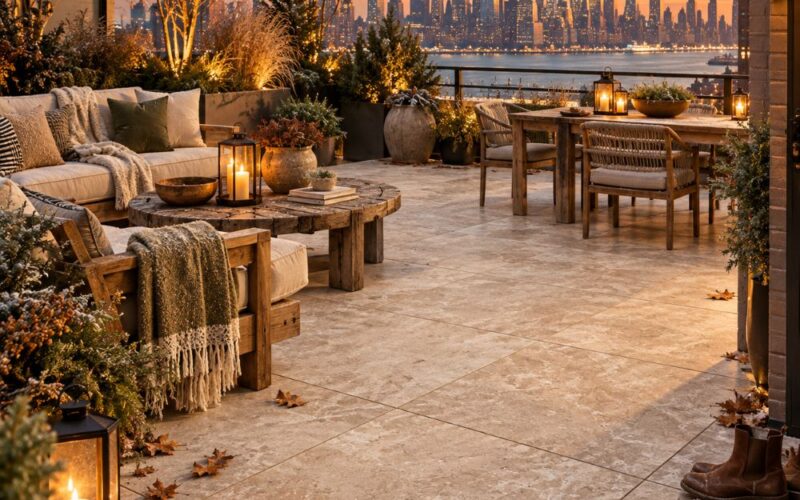
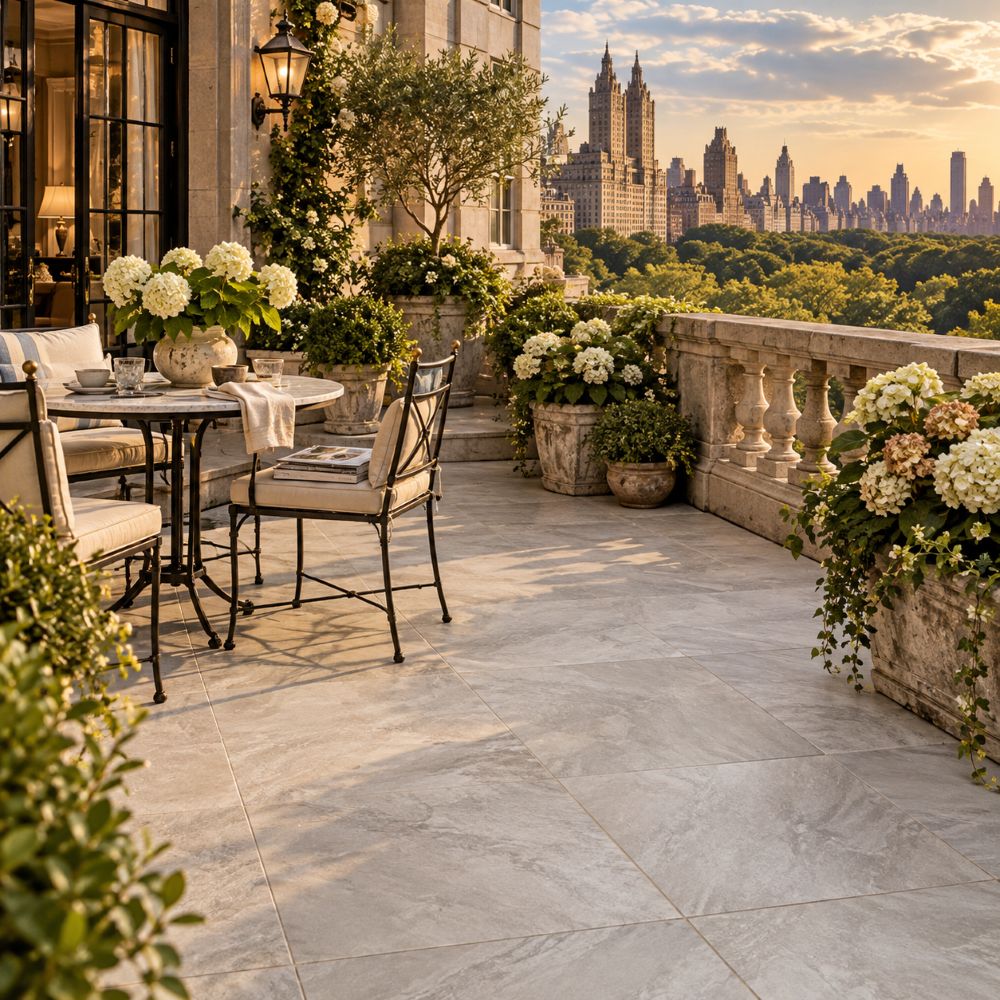
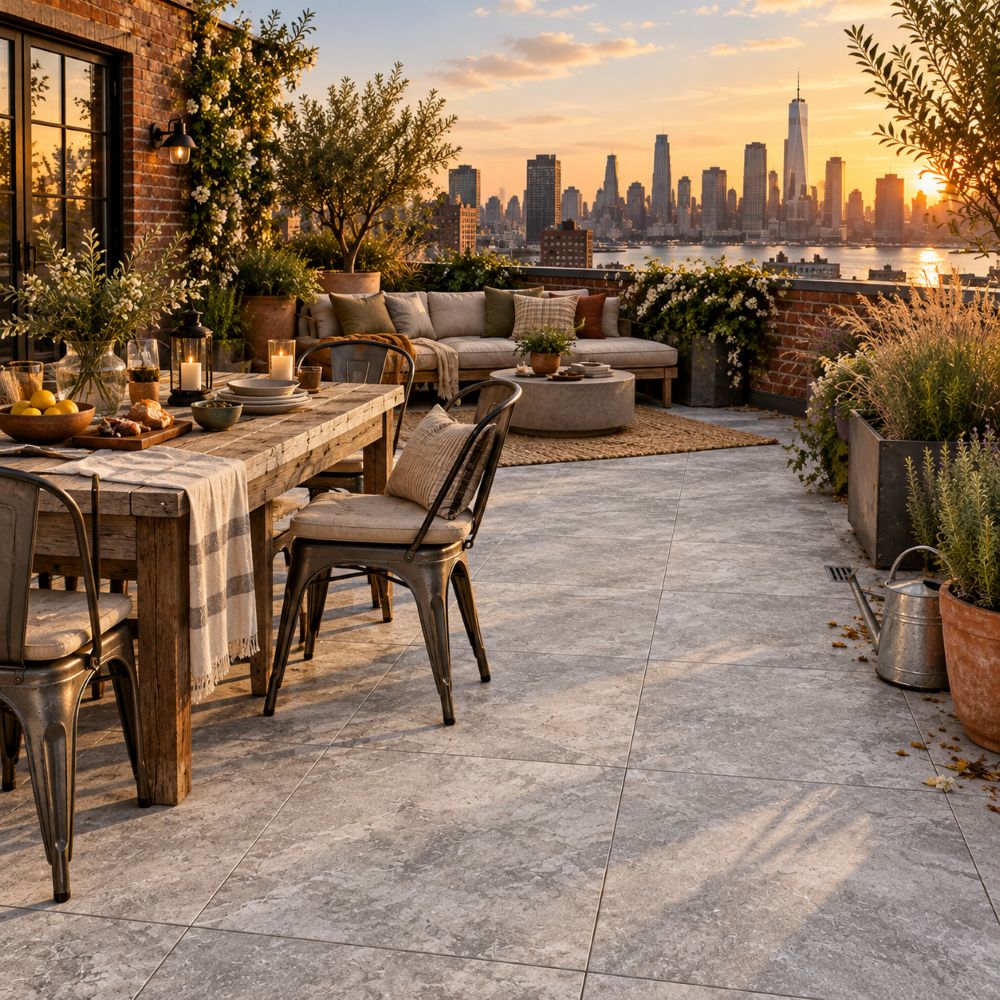
On both sides of the Hudson, people have always gone up for air, from Manhattan’s old Tar Beach rooftops to the private decks of Hoboken and Jersey City. Roof deck pavers are how that flat roof becomes a lasting terrace.
I have spent 30 years specifying stone for rooftops across New York and New Jersey, and one lesson holds: a terrace is only as good as the roof beneath it.
Best Roof Deck Pavers for Flat Roofs
Can You Put Pavers on a Flat Roof?
Yes, and on most residential roofs pavers are the right answer.
Clients usually think the roof is a floor waiting to be finished, but in reality it is a waterproofing system that has to keep working long after the furniture arrives.
Before we pull a single sample, we ask how old the membrane is, where the water drains and what the structure was built to carry. Those answers choose the paver, not the other way around.
How Much Weight Can a Flat Roof Hold for Pavers?
Only a structural engineer can answer that for your building, and most co-op boards will insist on one. What we can give you is the stone’s side of the math: our 3/4 inch porcelain pavers weigh roughly 9.4 pounds per square foot, far lighter than the thick concrete pavers found on many older terraces. Bring that number, and your planter wish list, to the engineer early.
Why Pedestal Pavers Protect the Roof Membrane
Pedestal pavers rest on adjustable supports, so the stone never grinds against the membrane and rain runs freely underneath to the drain.
The most common mistake we see is a terrace laid tight over the roof with no access above the drain, which turns a simple clog into a demolition job. On pedestals, any paver lifts out by hand, and the adjustable heads absorb the slope every flat roof needs, leaving a level, quiet surface underfoot.
Porcelain vs. Natural Stone Roof Pavers
Most suppliers sell whatever is on the warehouse floor; we match the material to the roof, because the wrong paver is the most expensive thing to fix three stories up.
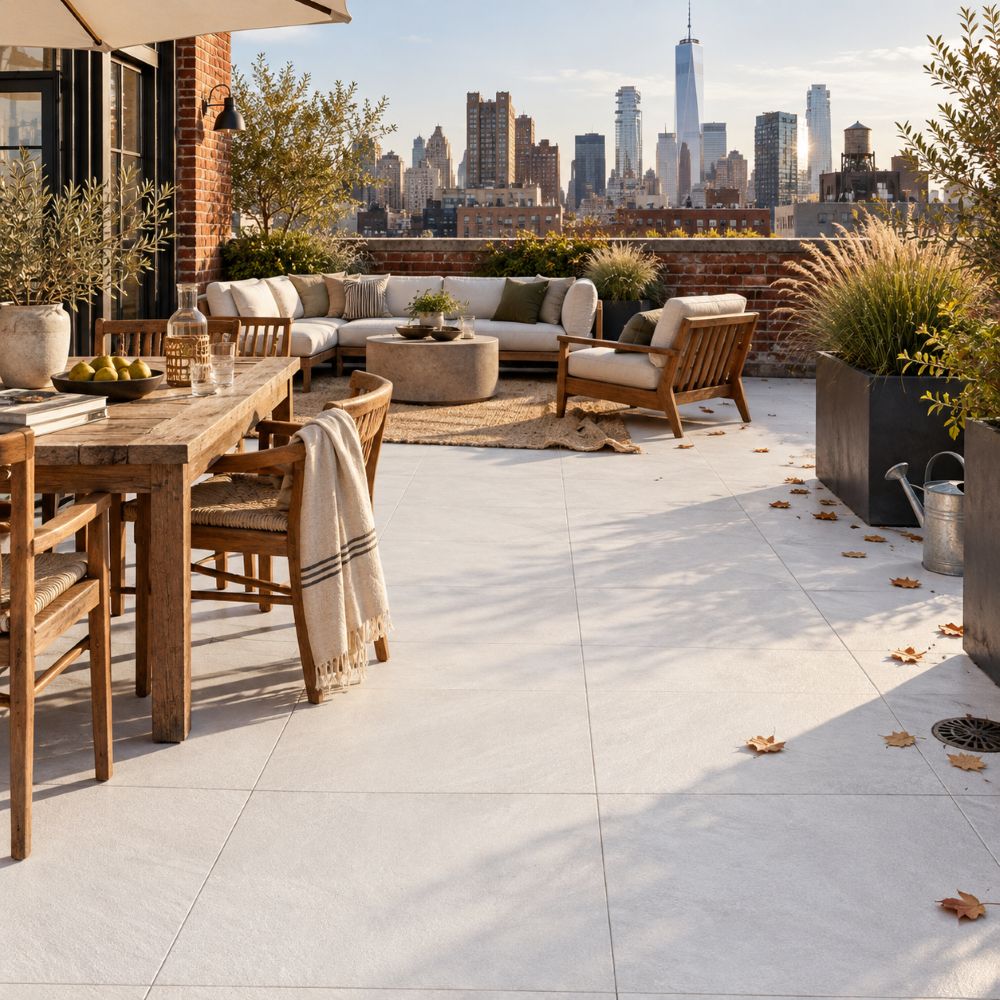
On pedestals, textured 24×24 porcelain pavers do the heavy lifting: rigid enough to span between supports, light enough for a freight elevator and steady underfoot in the rain.
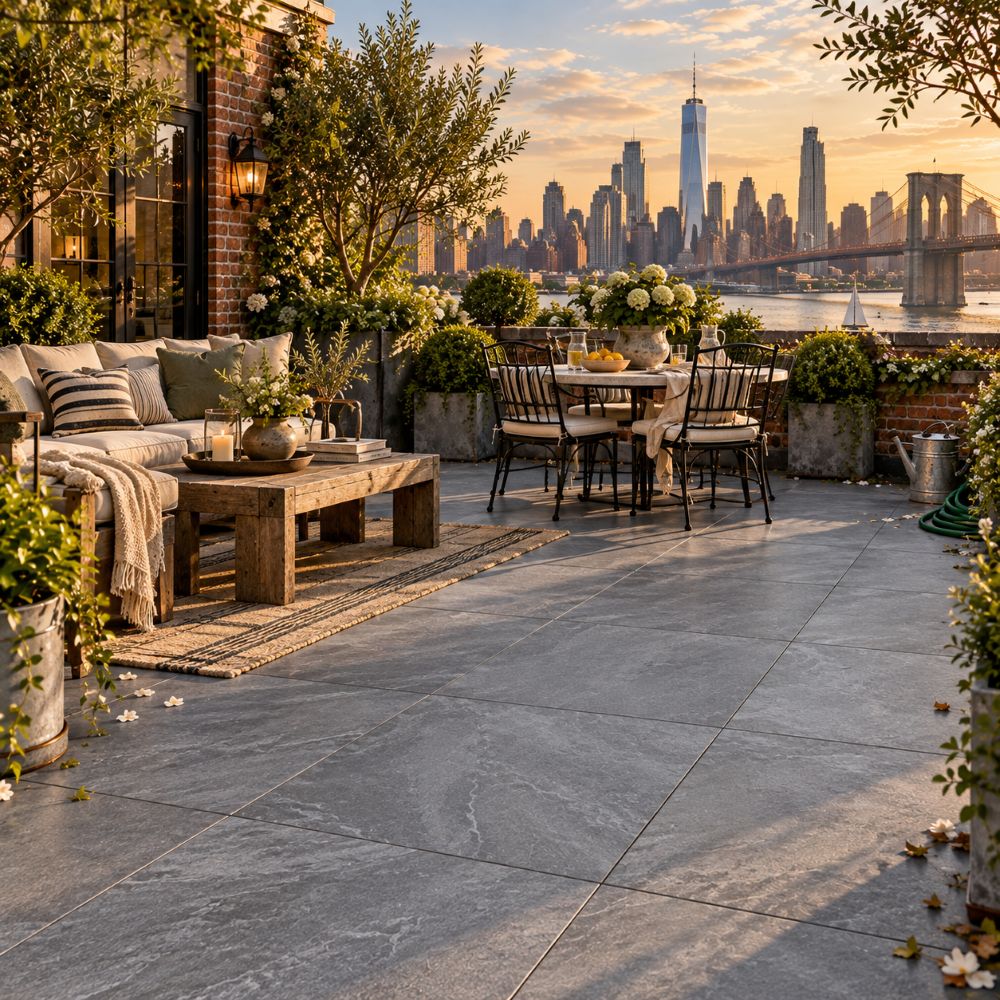
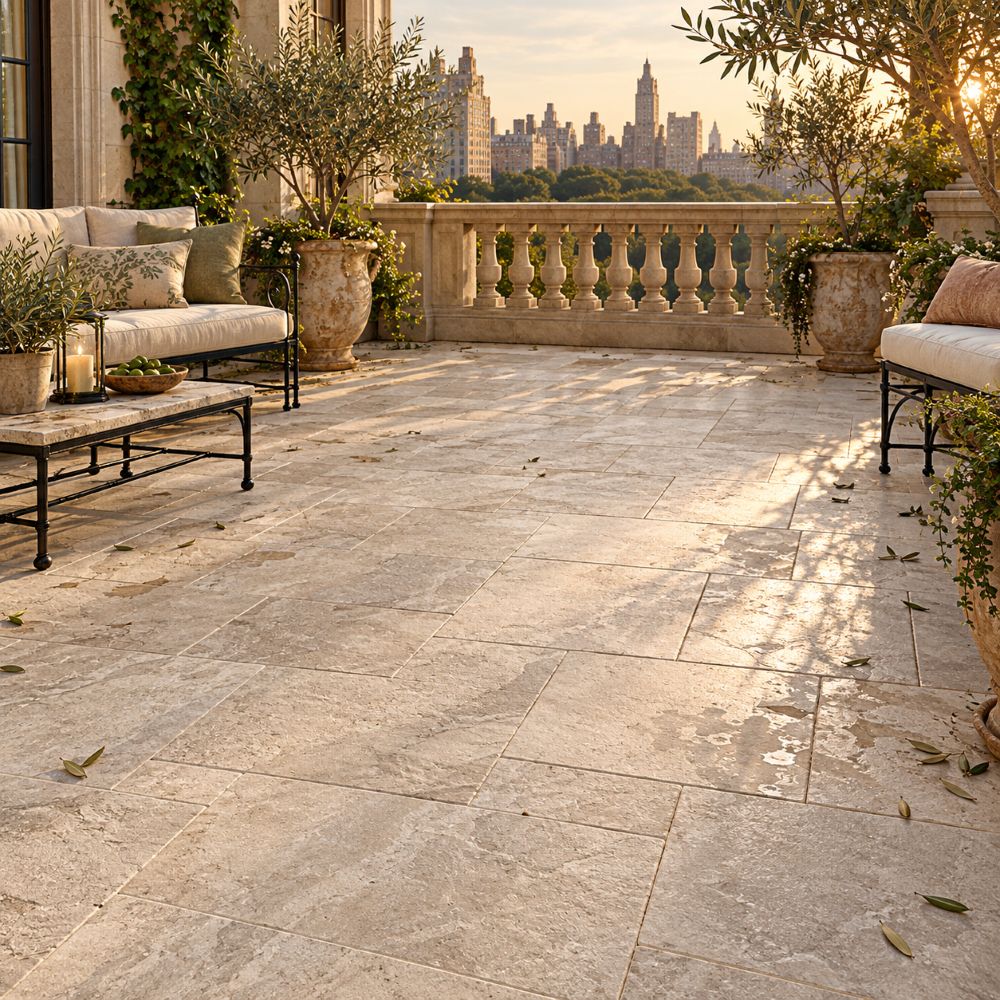
Where a terrace sits on a true structural slab, a mortar set field of marble tile or travertine tile carries the soul of natural stone outdoors, while slate tile or basalt tile suits a darker, architectural palette.
Roof Deck Pavers vs. Wood Decking in New York City
Here the city makes part of the decision for you. Section 1510.9 of the New York City Building Code limits combustible decking and platforms to 20 percent of the contiguous roof area at that level.
Porcelain tile and natural stone are non combustible, which is why most full coverage terraces in Manhattan and Brooklyn are paved, not planked. Clients who love wood often keep a small cedar zone around the planters and pave the rest.
How to Keep Roof Pavers From Blowing Off
Uplift is strongest at roof corners and edges, and it is sharper on exposed towers along the Hudson in Hoboken and Jersey City or on high Midtown setbacks.
Heavier pavers, perimeter restraints and locking pedestal tabs all help, but the right combination should come from the pedestal manufacturer and your engineer, never from a guess.
Rooftop Terraces in New York City: Setbacks, Boards and Elevators
Many of Manhattan’s most coveted terraces sit on setbacks shaped by the 1916 Zoning Resolution, the stepped profile you see on prewar towers along Central Park West.
Each one is someone’s ceiling, so boards expect drawings, insurance and often their own engineer, just as they do when owners follow the co-op renovation rules in NYC for a new marble bathroom.
Every pallet must also fit the freight elevator, so we confirm the car’s dimensions before we quote.
How to Install Pavers on a Flat Roof: The Planning Steps
Start with the roof, not the stone: have the membrane inspected, confirm the load with an engineer and secure board or building approval before you order.
Then plan the pedestal grid around drains and parapets, and order 10 to 15 percent extra for cuts and future repairs. Board reviews often take a month or two, so a terrace you want by June should be on paper in winter.
See Roof Deck Pavers in Person
No photo can tell you how a paver feels under bare feet on a July evening, and your phone screen has never been rained on. If you happen to be near Union Square, our New York showroom on East 16th Street is close enough for a lunch break detour, so you can run a hand across a few textures before your coffee goes cold.
On the Jersey side of the Hudson? Our New Jersey showroom in Carlstadt spares you the tunnel traffic, which may be the most persuasive point in this whole article.
Bring your roof plan and a few photos, and we will happily wet the samples, carry them into the daylight and talk through how each stone will age above your city.